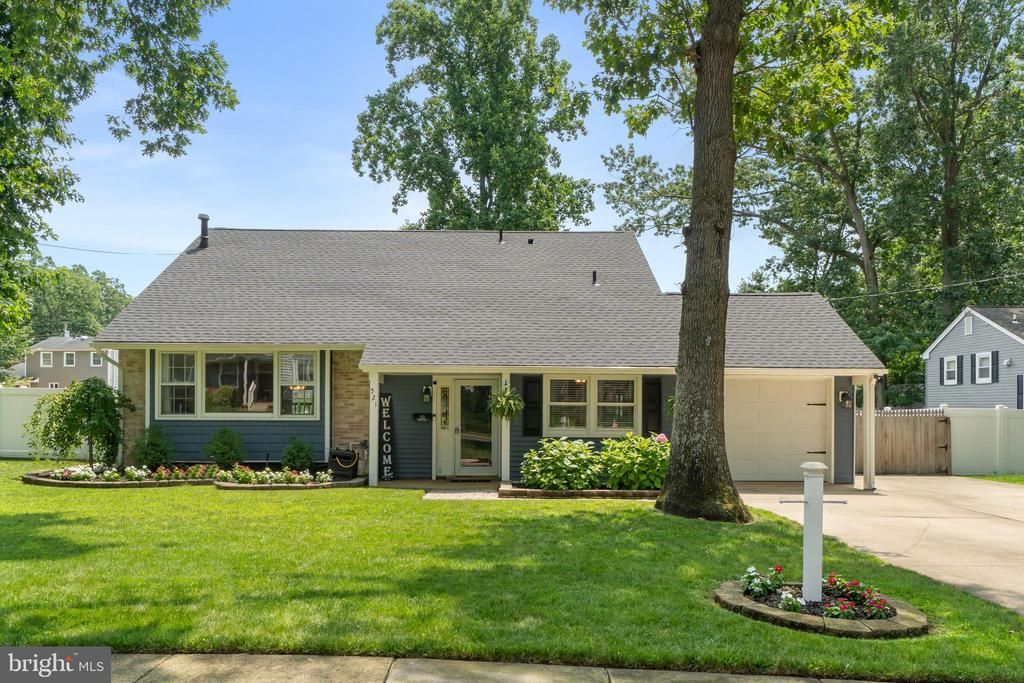


BEDS4
BATHS1 full 1 partial
SQUARE FEET2,098
MLS#NJGL2076162
STATUSACTIVE
PROPERTY TYPEResidential - Single Family
SUBDIVISIONWHITMAN SQUARE
SCHOOLWASHINGTON TOWNSHIP PUBLIC SCHOOLS
Property Description
Welcome to 521 Revere Drive, a well-maintained 4-bedroom home offering over 2,000 square feet of comfortable living space in the highly sought-after Whitman Square neighborhood. From the moment you step inside, you'll appreciate how thoughtfully the home has been refreshed over the years. Beautiful hardwood floors run throughout much of the home, creating warmth and timeless appeal, while fresh updates and meticulous care mean you can move in and start enjoying the home without feeling like there's an immediate project waiting for you. For added peace of mind, the roof was replaced just over a year ago. Designed with everyday living in mind, this home offers multiple gathering spaces for family and friends. The spacious den is centered around a stunning brick fireplace with an insert, creating a warm and inviting focal point that's perfect for cozy evenings, holiday gatherings, or simply unwinding after a long day. Upstairs, you'll find the convenience of a dedicated laundry room, keeping everyday chores right where you need them. The primary suite offers one of the home's most unique features, a private loft overlooking the bedroom. Whether you dream of a cozy reading retreat, a home office, a nursery, a dressing area, or your own quiet escape, this versatile space can easily adapt to your lifestyle. Step outside and you'll quickly see why the backyard is one of this home's standout features. Designed with entertaining in mind, it offers two separate patio areas, giving you plenty of room to host summer barbecues, celebrate with family and friends, or simply relax outdoors. Picture grilling while guests gather on one patio, then unwinding around the second seating area as the evening winds down. With plenty of open yard space for pets, lawn games, or gardening, this backyard offers the perfect balance of entertaining and everyday enjoyment. Located in the desirable Whitman Square community, you'll enjoy quiet, tree-lined streets, a welcoming neighborhood atmosphere, and the convenience of being just minutes from shopping, restaurants, parks, the Whitman Swim Club, and major highways for an easy commute. If you've been searching for a home that offers generous living space, flexible rooms, thoughtful updates, and a backyard built for making memories, It's here and ready to welcome you home.
Property Features
Property Type: Residential - Single Family
Basement: Yes
Basement: Partial
Cooling: Central A/C
Days on Market: 2
Fireplaces: 1
Fuel Type: Natural Gas
Garage: 1
Heating: Forced Air
Home Style: Cape Cod
Lot Size: 0.21 Acres
Stories: 2.0
Taxes: $8,816
Year Built: 1959
Feature Descriptions
Additional Structures: Above Grade, Below Grade
Appliances: Dishwasher, Dryer, Refrigerator, Washer, Disposal, Oven/Range - Gas
Exterior: Lawn Sprinkler
Exterior: Frame
Fireplace: Insert, Mantel(s)
Interior: Combination Kitchen/Dining, Dining Area, Entry Level Bedroom, Family Room Off Kitchen, Sprinkler System, Other
Location: Middle Of Block
Lot Dimensions: 0.21 Acre(S)
Municipality: WASHINGTON TWP
Parking Features: Concrete Driveway
Parking Notes: 1 Total Parking Spaces
Sewer: Public Sewer
Special View Info: Street
SQFT Above Finished: 2098
SQFT Total Finished: 2098
Structure Type: Detached
Total Garage/Parking Spaces: 1
Water: Public
Local Schools
High School: WASHINGTON TWP. H.S.
Middle School: BUNKER HILL
Elementary School: WHITMAN
School District: WASHINGTON TOWNSHIP PUBLIC SCHOOLS
Listed By / Shown By
Listed By
Agency Name: Keller Williams Realty - Washington Township
Agency Phone: 8565821200
Shown By
Agent Name: Bill Davies Broker/Sales associate
Agent Phone: (609) 384-2553

Estimate Your Payment
Estimated Payment
$ 2,597.60 per month $1,741.89 Principal & Interest $734.67 Property Tax $121.04 Homeowner's InsuranceChange Payment Information


Privacy Policy / DMCA Notice / ADA Accessibility


This site is hosted, designed and copyright
© 1994 - 2026 by
Delta Media Group, Inc. -- Patent Pending --