

BEDS3
BATHS2 full 1 partial
SQUARE FEET1,898
MLS#NJCB2030850
STATUSACTIVE
PROPERTY TYPEResidential - Single Family
SCHOOLCITY OF VINELAND BOARD OF EDUCATION
Property Description
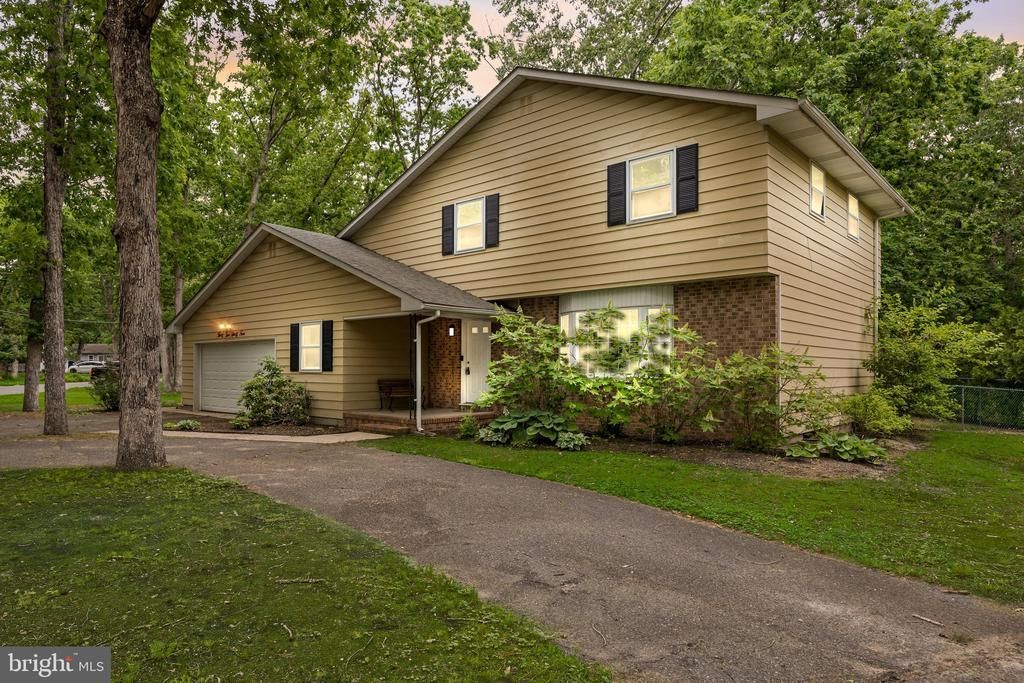
Welcome to this beautifully maintained two-story home located in desirable East Vineland. Offering 1,898 square feet of comfortable living space, this inviting residence features 3 spacious bedrooms and 2.5 bathrooms, providing the perfect blend of functionality and style for today's lifestyle. Situated on a prominent corner lot, the property offers enhanced curb appeal, additional outdoor space, and plenty of natural light throughout. The thoughtfully designed floor plan includes generous living and entertaining areas, a well-appointed kitchen, and comfortable bedrooms, including a primary suite with primary bathroom. Whether you're relaxing indoors or enjoying the outdoor space, this home provides an exceptional opportunity to own in one of East Vineland's most sought-after neighborhoods. Conveniently located near schools, shopping, dining, and major roadways, this property combines comfort, convenience, and location in one outstanding package.
Property Features
Property Type: Residential - Single Family
Basement: Yes
Basement: Unfinished
Cooling: Central A/C
Fireplaces: 1
Fuel Type: Natural Gas
Garage: 2
Heating: Forced Air
Home Style: Colonial
Lot Size: 0.41 Acres
Stories: 2.0
Taxes: $6,005
Year Built: 1971
Feature Descriptions
Additional Structures: Above Grade, Below Grade
Appliances: Dishwasher, Refrigerator, Oven/Range - Gas
Exterior: Frame, Vinyl Siding, Brick
Fencing: Rear, Chain Link
Fireplace: Gas/Propane
Flooring: Hardwood, Luxury Vinyl Plank, Ceramic Tile
Interior: Bathroom - Tub Shower, Ceiling Fan(s), Dining Area, Kitchen - Island, Primary Bath(s), Wood Floors
Lot Dimensions: 0.41 Acre(S)
Municipality: VINELAND CITY
Parking Features: Asphalt Driveway
Parking Notes: 8 Total Parking Spaces
Rooms: Living Room, Dining Room, Primary Bedroom, Bedroom 2,Kitchen, Family Room, Basement, Bedroom 1,Office, Primary Bathroom, Full Bath, Half Bath
Sewer: Public Sewer
SQFT Above Finished: 1898
SQFT Total Finished: 1898
Structure Type: Detached
Total Garage/Parking Spaces: 8
Water: Public
Room Sizes
Living Room: 12 x 20 Level - Main
Dining Room: 12 x 11 Level - Main
Kitchen: 12 x 15 Level - Main
Family Room: 12 x 20 Level - Main
Bedroom 1: 11 x 11 Level - Upper 1
Bedroom 2: 11 x 13 Level - Upper 1
Primary Bedroom: 12 x 17 Level - Upper 1
Local Schools
School District: CITY OF VINELAND BOARD OF EDUCATION
Listed By / Shown By
Listed By
Agency Name: Collini Real Estate LLC
Agency Phone: 8566929933
Shown By
Agent Name: Bill Davies Broker/Sales associate
Agent Phone: (609) 384-2553

Estimate Your Payment
Estimated Payment
$ 2,273.57 per month $1,657.94 Principal & Interest $500.42 Property Tax $115.21 Homeowner's InsuranceChange Payment Information


Privacy Policy / DMCA Notice / ADA Accessibility


This site is hosted, designed and copyright
© 1994 - 2026 by
Delta Media Group, Inc. -- Patent Pending --