

BEDS6
BATHS3 full
SQUARE FEET2,620
MLS#NJME2080508
STATUSACTIVE
PROPERTY TYPEResidential - Single Family
SCHOOLTRENTON PUBLIC SCHOOLS
Property Description
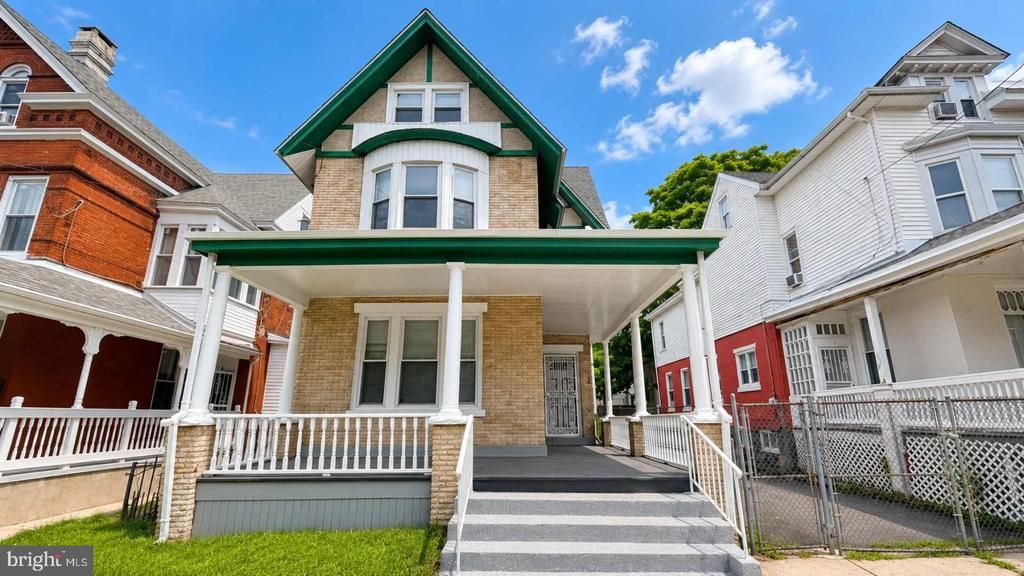
Historic Charm. Modern Updates. Exceptional Space. Welcome to this beautifully updated Historic Victorian Tudor Revival home offering over three finished levels of versatile living space. Rich in architectural character and thoughtfully updated for today's lifestyle, this impressive residence blends timeless craftsmanship with modern comfort. Step through the inviting front entry into a welcoming sitting area showcasing the home's original charm with a beautiful decorative fireplace and elegant staircase. The spacious main living room features a second decorative fireplace, creating a warm and inviting space for relaxing or entertaining. A formal dining room flows seamlessly into the oversized, updated kitchen offering abundant cabinetry, generous counter space, and convenient access to both the second staircase and the enclosed rear porch overlooking the backyard. The main level also includes a first-floor bedroom and a beautifully updated full bathroom, providing flexible living arrangements for guests, extended family, or a home office. The second floor offers three generously sized bedrooms, including a spacious primary suite complete with a private full bath, along with an additional full hall bathroom. Continue to the finished third level where you'll find even more flexible living space featuring an additional bedroom, a bonus room off the rear bedroom, a center bedroom, and a spacious front bonus room perfect for a home office, playroom, fitness room, media room, hobby space, or additional guest accommodations. Outside, enjoy the wrap around porch leading to the front door, providing additional space for relaxing or entertaining. Conveniently located near major highways, public transportation, shopping, restaurants, parks, and downtown Trenton, this one-of-a-kind home offers the perfect combination of historic character, modern updates, and exceptional square footage. A rare opportunity to own a beautifully renovated historic home with room to grow, work, and entertain.
Property Features
Property Type: Residential - Single Family
Basement: Yes
Basement: Full
Cooling: None
Fuel Type: Natural Gas
Heating: Radiant
Home Style: Victorian
Lot Size: 0.1 Acres
Stories: 3.0
Taxes: $3,410
Year Built: 1897
Feature Descriptions
Additional Structures: Above Grade, Below Grade
Appliances: Microwave, Oven/Range - Gas, Refrigerator
Exterior: Brick
Interior: Bathroom - Tub Shower, Bathroom - Walk-In Shower, Dining Area, Entry Level Bedroom, Floor Plan - Traditional, Kitchen - Table Space, Primary Bath(s), Recessed Lighting
Lot Dimensions: 0.10 Acre(S)
Municipality: TRENTON CITY
Parking Features: Paved Driveway
Parking Notes: 3 Total Parking Spaces
Rooms: Living Room, Dining Room, Primary Bedroom, Sitting Room, Bedroom 4,Bedroom 5,Kitchen, Basement, Bedroom 1,Bedroom 6,Bathroom 3,Bonus Room, Primary Bathroom, Full Bath
Sewer: Public Sewer
SQFT Above Finished: 2620
SQFT Total Finished: 2620
Structure Type: Detached
Total Garage/Parking Spaces: 3
Water: Public
Local Schools
School District: TRENTON PUBLIC SCHOOLS
Listed By / Shown By
Listed By
Agency Name: Home Journey Realty
Agency Phone: 6092378800
Shown By
Agent Name: Bill Davies Broker/Sales associate
Agent Phone: (609) 384-2553

Estimate Your Payment
Estimated Payment
$ 2,209.94 per month $1,800.65 Principal & Interest $284.17 Property Tax $125.13 Homeowner's InsuranceChange Payment Information


Privacy Policy / DMCA Notice / ADA Accessibility


This site is hosted, designed and copyright
© 1994 - 2026 by
Delta Media Group, Inc. -- Patent Pending --