

BEDS3
BATHS2 full
SQUARE FEET1,963
MLS#NJBL2112912
STATUSACTIVE
PROPERTY TYPEResidential - Single Family
SCHOOLMOUNT HOLLY TOWNSHIP PUBLIC SCHOOLS
Property Description
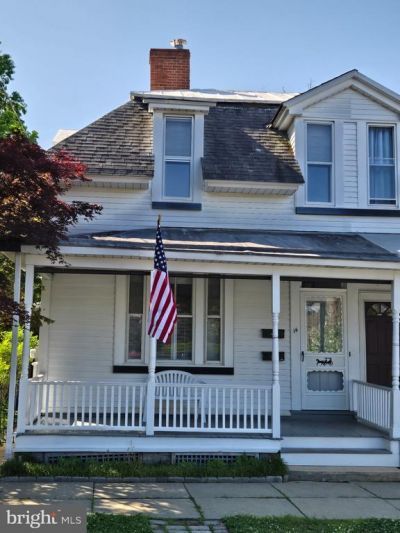
OPEN House, Sunday 5/31 from 12-2pm. Great home or Investment!! Priced for new homeowner who wants to make it their own or an investor who can start Day 1 with Income. You can House Hack too!! Good to move in right away and update as you live there. A separate efficiency with its own kitchen, full bath, and washer & dryer (HUD FMR $1,350). The main house has 3 bedrooms and 2 FULL baths, washer & dryer. (HUD FMR $$2,050). Rent both, rent one, live in the whole thing! So many options!! In Historic Mt. Holly, this charming home has so much potential!! Just a quick walk down High St to the many Festivals and parades throughout the year! Burlington County's 250 Anniversary Festival is in Mt. Holly on June 14th. Move in and join the FUN! NEW sealant (Tropi-Cool Roof Coating) on the entire metal roof (APRIL 2026). This home will not last long! Being sold in "AS IS, WHERE IS" condition. The Buyer shall be responsible for all inspections, certificates of occupancy, certifications, and any repairs or remediation to obtain such approvals. certifications, and financing. Realtor must accompany clients at all showings.
Property Features
Property Type: Residential - Single Family
Basement: Combination, Full
Basement: Yes
Cooling: Central A/C
Fireplaces: 1
Fuel Type: Natural Gas
Heating: 90% Forced Air
Home Style: Georgian
Lot Size: 0.04 Acres
Stories: 2.0
Taxes: $5,486
Year Built: 1900
Feature Descriptions
Additional Structures: Above Grade
Appliances: Dishwasher, Dryer - Gas, Exhaust Fan, Oven/Range - Gas, Washer
Electric: 100 Amp Service
Exterior: Brick
Fireplace: Brick, Wood
Interior: 2nd Kitchen, Floor Plan - Traditional, Formal/Separate Dining Room, Bathroom - Stall Shower, Bathroom - Tub Shower, Bathroom - Walk-In Shower, Butlers Pantry, Ceiling Fan(s), Efficiency, Double/Dual Staircase, Entry Level Bedroom
Lot Dimensions: 0.04 Acre(S)
Municipality: MOUNT HOLLY TWP
Number of Rooms: 12
Pet Restrictions: No Pet Restrictions
Rooms: Living Room, Dining Room, Primary Bedroom, Bedroom 2,Bedroom 3,Kitchen, Storage Room, Efficiency (Additional), Bathroom 1,Bathroom 2
Sewer: Public Sewer
SQFT Above Finished: 1963
SQFT Total Finished: 1963
Structure Type: Twin/Semi-Detached
Utilities: Natural Gas Available, Electric Available, Cable TV
Water: Public
Room Sizes
Primary Bedroom: 12 x 11 Level - Main
Bathroom 1: 13 x 6 Level - Main
Kitchen: 8 x 10 Level - Main
Storage Room: 7 x 6 Level - Main
Living Room: 14 x 11 Level - Main
Dining Room: 21 x 21 Level - Main
Bathroom 2: 9 x 5 Level - Upper 1
Bedroom 2: 18 x 12 Level - Upper 1
Bedroom 3: 15 x 12 Level - Upper 1
Local Schools
High School: RANCOCAS VALLEY REG. H.S.
School District: MOUNT HOLLY TOWNSHIP PUBLIC SCHOOLS
Listed By / Shown By
Listed By
Agency Name: Keller Williams Realty - Moorestown
Agency Phone: 8563161100
Shown By
Agent Name: Bill Davies Broker/Sales associate
Agent Phone: (609) 384-2553

Estimate Your Payment
Estimated Payment
$ 1,650.24 per month $1,115.55 Principal & Interest $457.17 Property Tax $77.52 Homeowner's InsuranceChange Payment Information


Privacy Policy / DMCA Notice / ADA Accessibility


This site is hosted, designed and copyright
© 1994 - 2026 by
Delta Media Group, Inc. -- Patent Pending --