

BEDS4
BATHS2 full
SQUARE FEET2,241
MLS#RA20263117
STATUSActive
PROPERTY TYPEResidential - Single Family
SUBDIVISIONHidden River Estates
Property Description
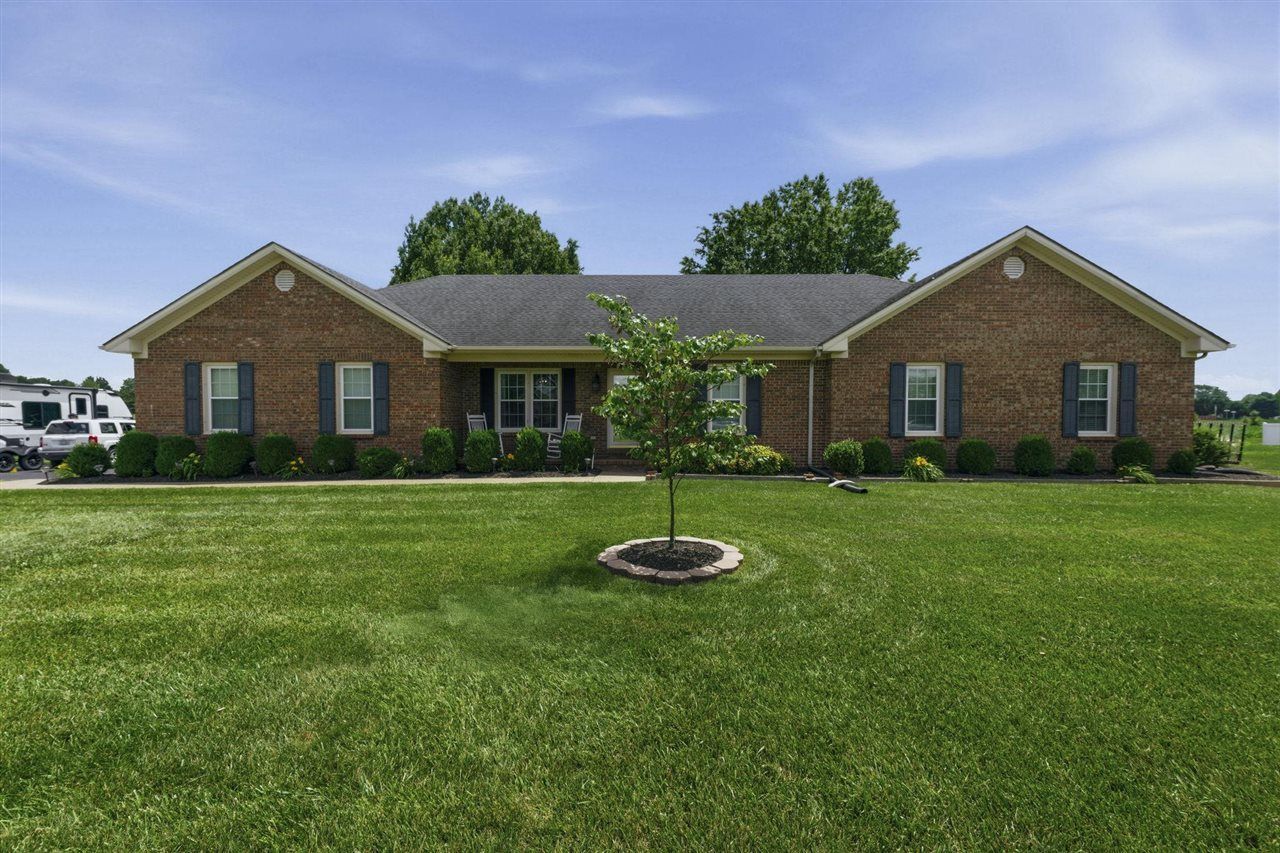
This charming brick home offers the perfect combination of space, comfort, and peaceful surroundings in one of Bowling Greenâ??s most desirable areas. Situated on a spacious .86-acre lot in a sought-after school district, this 4-bedroom, 2-bath home features over 2,200 square feet of well-designed living space with plenty of room to spread out both inside and out. The inviting living area is highlighted by a cozy fireplace, creating a warm and welcoming atmosphere for family gatherings or quiet evenings at home. Just off the utility room, youâ??ll find a large bonus space that would make an ideal home office, playroom, workout area, craft room, or additional flex space to fit your needs. Outdoor living is just as appealing with a covered back porch complete with a porch swing overlooking the fenced backyard. The backyard is designed for both relaxation and enjoyment, featuring an above-ground pool, storage building, and a small garden area. One of the propertyâ??s standout features is the beautiful farmland directly behind the home, providing peaceful year-round views and a quiet setting that feels tucked away while still being conveniently close to town. If youâ??ve been searching for a home with space, versatility, and a relaxing country feel within a desirable neighborhood setting, this one is a must-see
Property Features
Property Type: Residential - Single Family
Cooling: Central Electric
Garage: 2
Heating: Forced Air
Home Style: Ranch
Lot Size: 0.86 Acres
Roof Type: Dimensional, Shingles
Stories: 1.0
Year Built: 1997
Amenities
Attic Storage
Ceiling Fan(s)
Closet Light(s)
Walk-in Closet(s)
Aggregate Walks
Swimming Pool-Abv Ground
Covered Patio
Exterior Lights
Garden Area
Landscaping
Mature Trees
Storage Building
Feature Descriptions
Appliances/Equipment: Smoke Detector(s)
Basement: None
Bathroom Features: Double Vanity, Separate Shower, Walk in Closet(s)
Days on Site: 2
Exterior: Brick/Brick Veneer
Fireplace/Wood Stove Features: 1,Gas Log-Propane
Floor Coverings: Carpet, Hardwood, Tile
Foundation: Block, Crawl Space
Garage: Garage Attached, Garage Door Opener, Side Entry
Kitchen Features: Dishwasher, Eat-In, Microwave, Range Electric, Refrigerator, Self-Cleaning Oven, Smooth Top Range
Lot Dimensions: 0.86 Acre(s)
Parcel #: 042A-13-066
Sewer: Sewer
Water: City
Room Sizes
Primary Bedroom: 12.4 x 15.7
Bedroom 2: 11.2 x 11.7
Bedroom 3: 12.6 x 12.7
Bedroom 4: 12.5 x 12.6
Dining Room: 11.11 x 12.1
Family Room: 15.5 x 17.1
Kitchen: 11.1 x 21.6
Office: 8.4 x 11.11
Laundry Room: 8.3 x 10
Local Schools
High School: South Warren
Middle School: South Warren
Elementary School: Jody Richards
Listed By / Shown By
Listed By
Agency Name: Crye-Leike Executive Realty
Shown By
Agent Name: Bill Davies Broker/Sales associate
Agent Phone: (609) 384-2553

Estimate Your Payment
Estimated Payment
$ 1,750.26 per month $1,636.54 Principal & Interest $0.00 Property Tax (data not provided by mls) $113.72 Homeowner's InsuranceChange Payment Information


Privacy Policy / DMCA Notice / ADA Accessibility


This site is hosted, designed and copyright
© 1994 - 2026 by
Delta Media Group, Inc. -- Patent Pending --